7-Bedroom West-Facing Villa with Sea Views near Sant Antoni, Ibiza
Sant Antoni de Portmany, Ibiza, Sant Antoni de Portmany
Photographs











At a glance
About this property
Private west-facing seven-bedroom Ibiza villa near Sant Antoni with distant sea views, a large pool terrace, mature Mediterranean gardens and substantial potential for modernisation.
Private Ibiza Retreat with Sea Views, Privacy and Strong Potential
Set in a peaceful rural setting near Sant Antoni de Portmany, this private west-facing villa combines generous space, privacy, mature Mediterranean vegetation and open views across Ibiza's green landscape towards the sea.
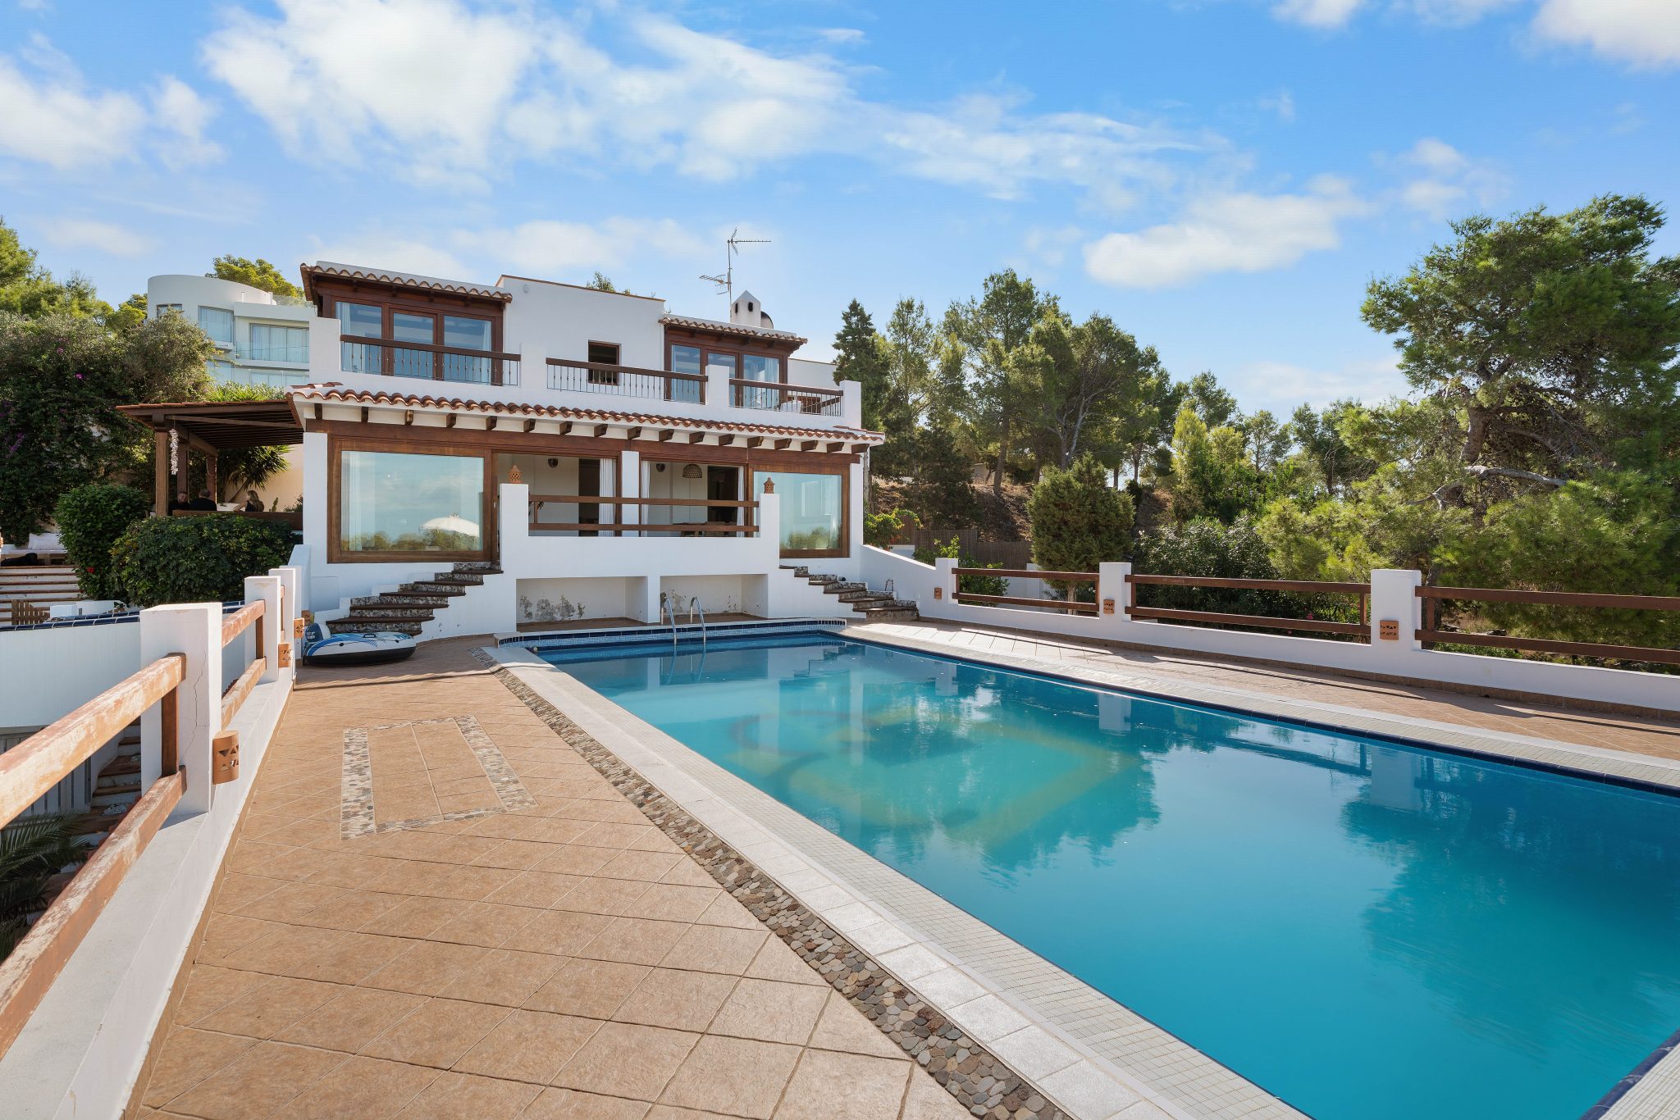
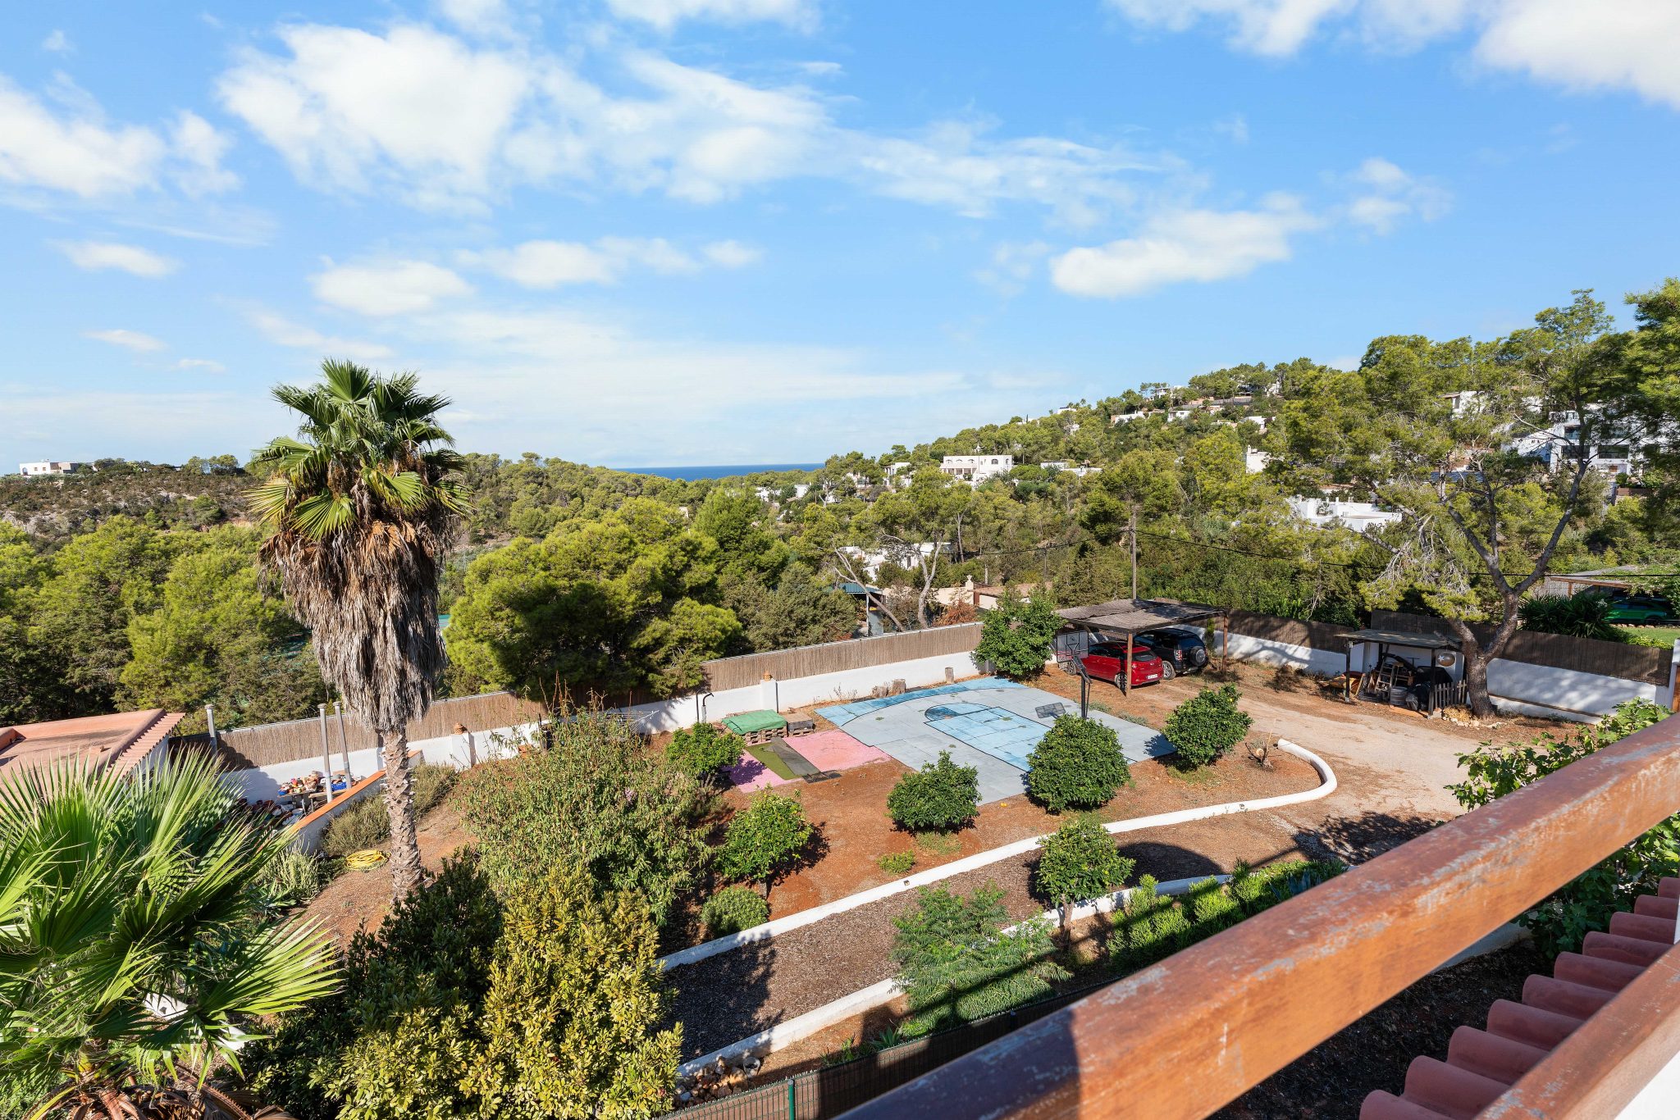
Its west-facing orientation brings excellent afternoon and sunset light, particularly across the terraces and elevated pool area, creating the atmosphere associated with Ibiza's west coast.
Close to Sant Antoni and the West Coast
Despite its private setting, everyday amenities and some of Ibiza's best-known west-coast destinations remain within easy reach. Sant Antoni and its marina are a short drive away, as are Cala Gració, Cala Gracioneta, Cala Salada and Cala Saladeta.
The surrounding area also includes OKU Ibiza, TRS Ibiza Hotel, Club Nàutic Sant Antoni, the Can Coix sports facilities, Aquarium Cap Blanc and restaurants including Sa Capella and Cala Gracioneta.
Outdoor Living, Pool and Mature Mediterranean Gardens
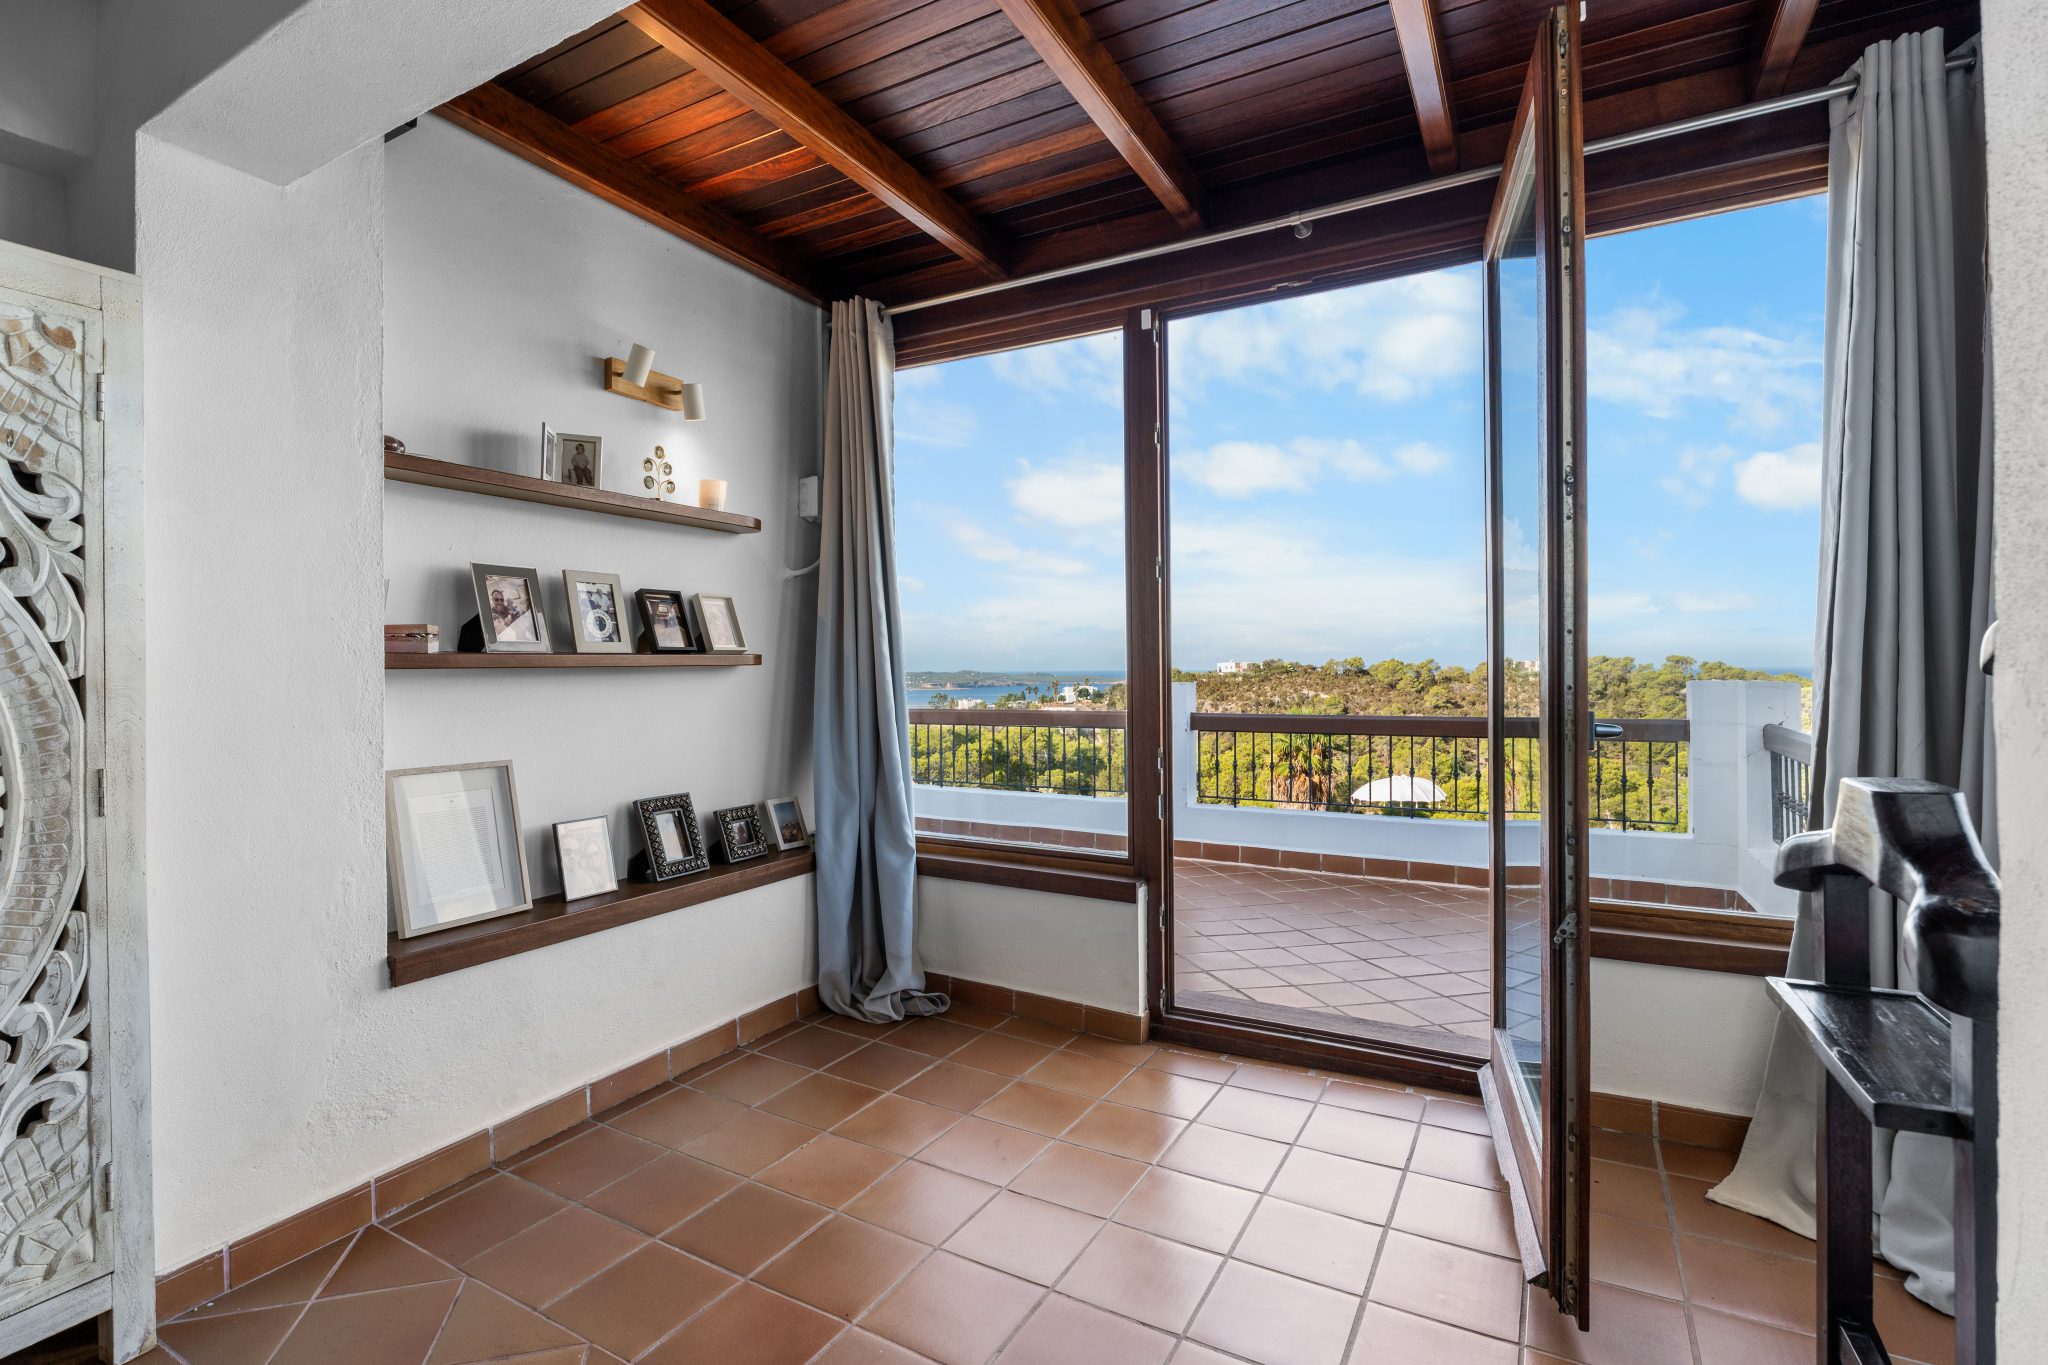
Outdoor living is one of the property's main attractions. The generous pool terrace enjoys open views across the countryside and towards the sea in the distance.
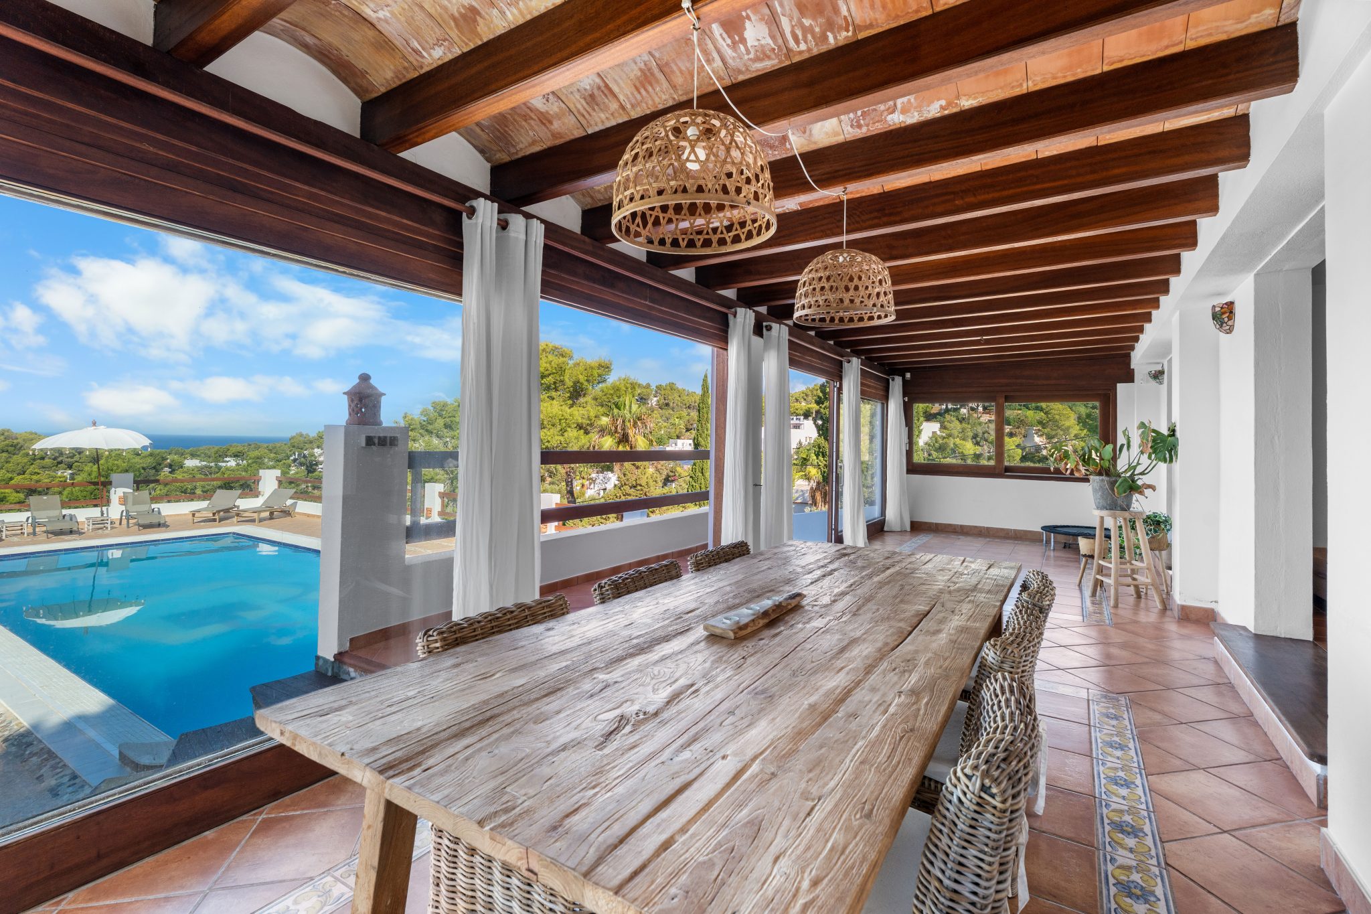
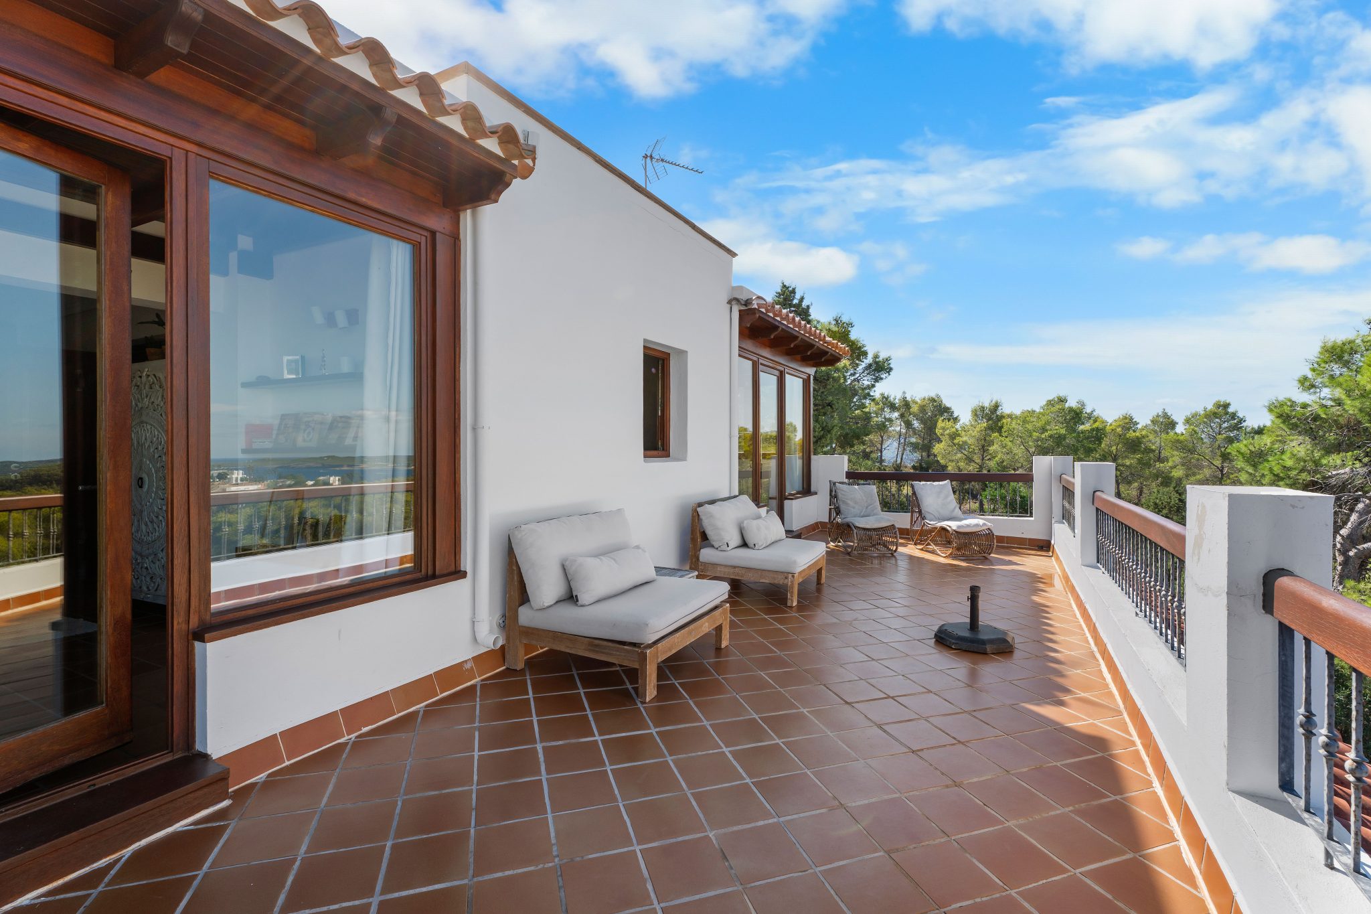
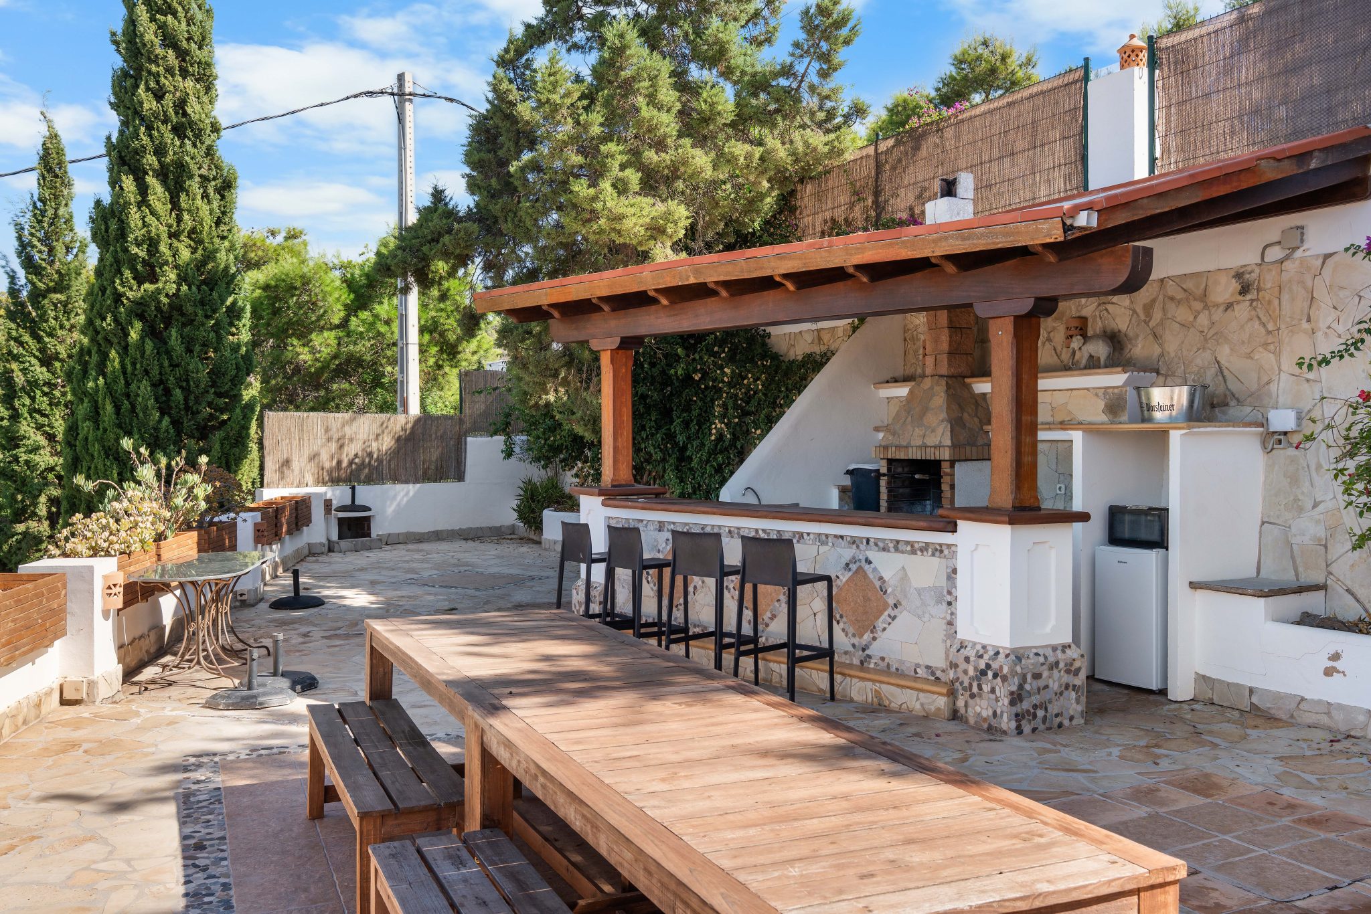
A separate entertaining area provides a large dining terrace, covered bar and built-in barbecue. Several covered terraces and balconies create different places to relax throughout the day.
The established garden, with pine trees, palms and mature Mediterranean planting, already provides shade, privacy and a natural setting. There is significant potential to further develop the exterior with contemporary landscaping, additional lounge areas, lighting and Mediterranean planting to strengthen the connection between the house, garden and pool.
Authentic Mediterranean Character
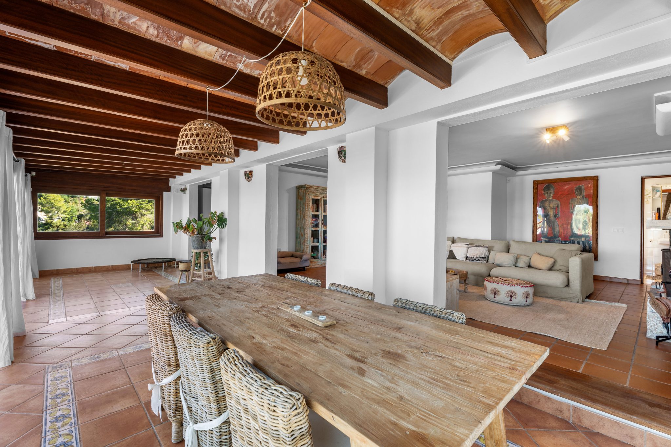
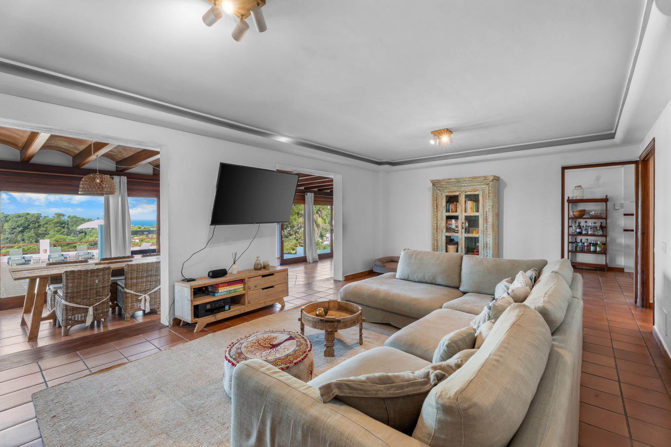
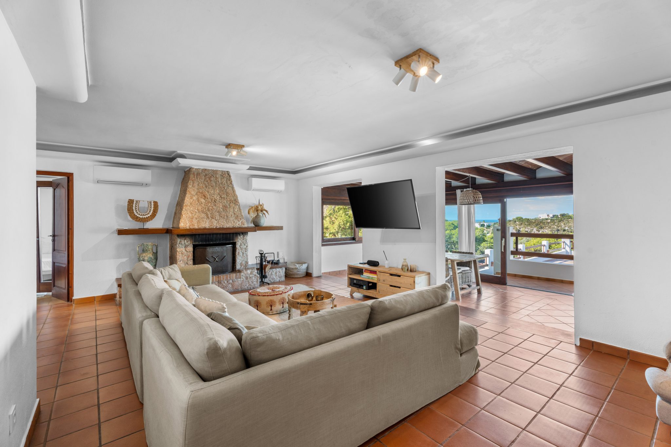
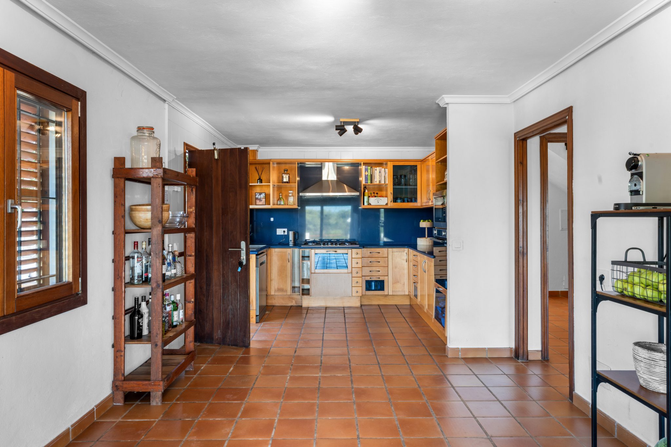
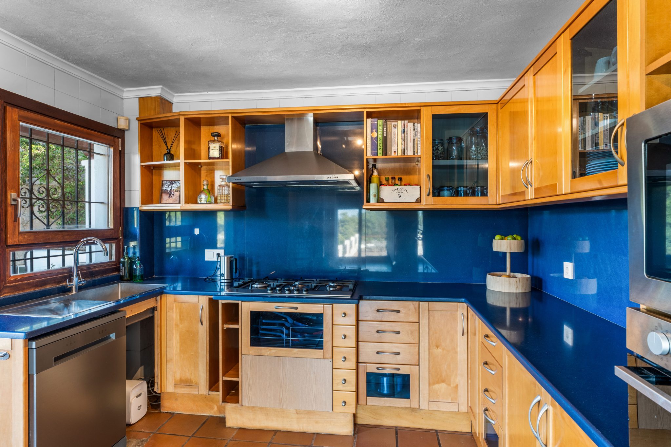
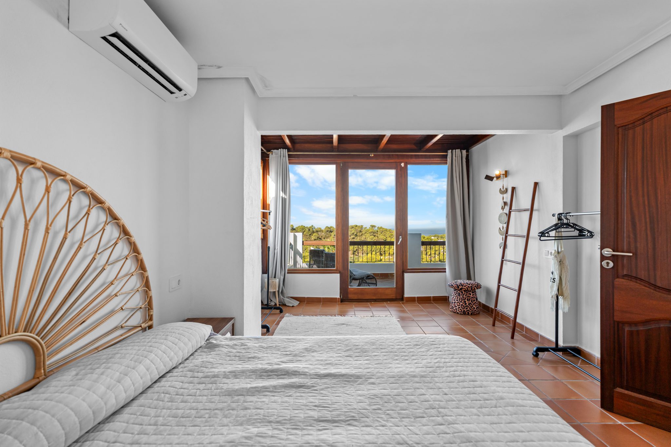
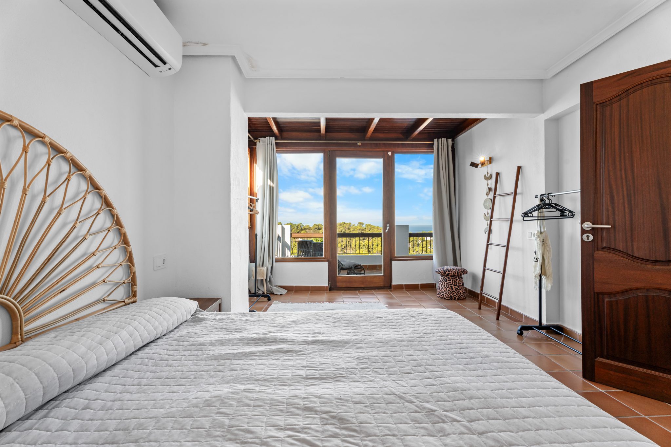
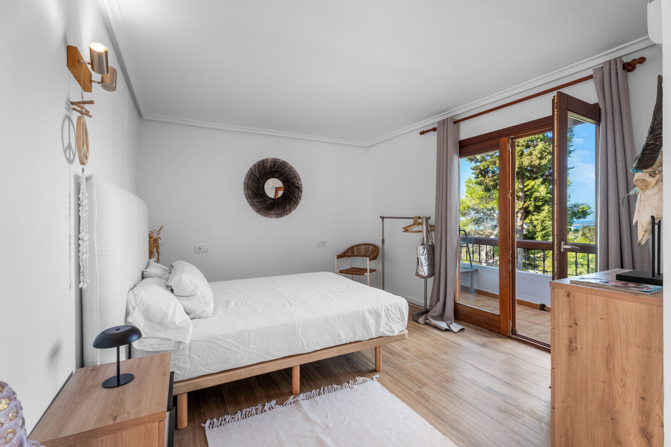
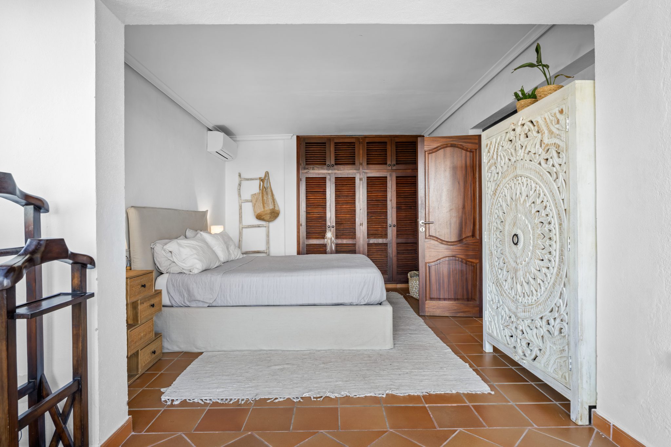
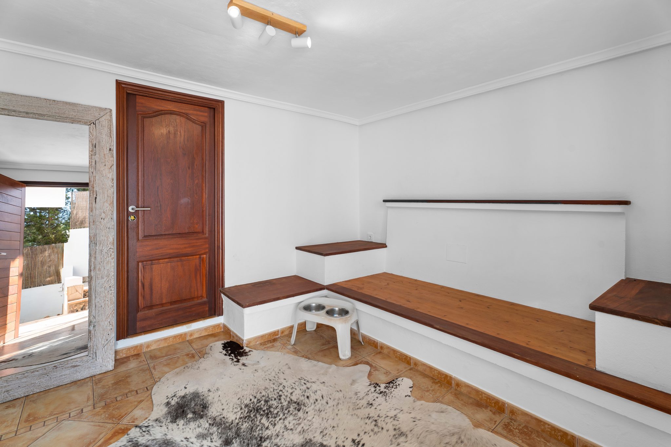
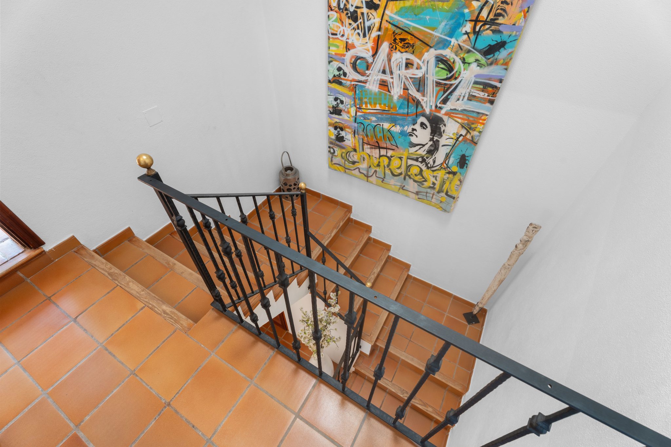
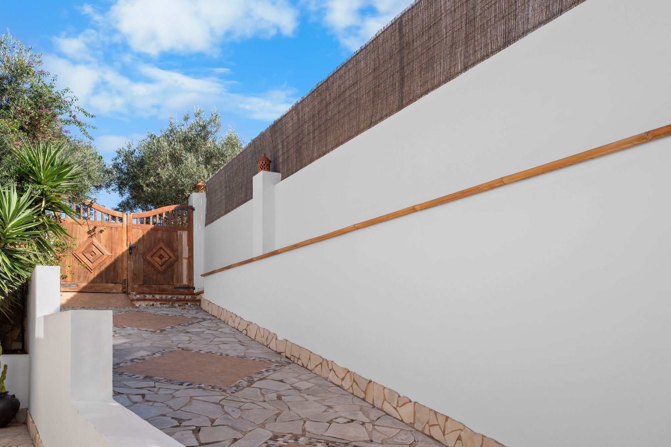
Originally constructed in 1988, the villa retains an authentic Mediterranean character, combining white architecture with natural stone, terracotta, timber detailing and exposed beams.
Seven Bedrooms and Independent Casita
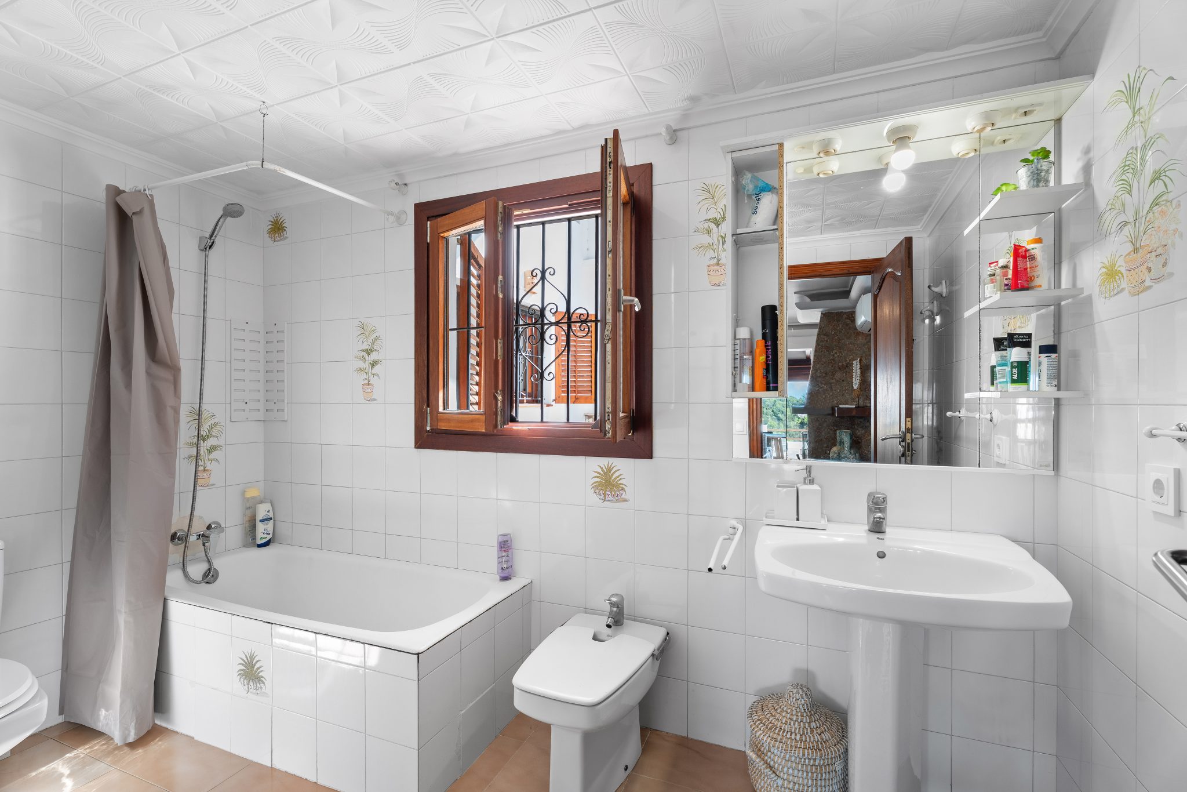
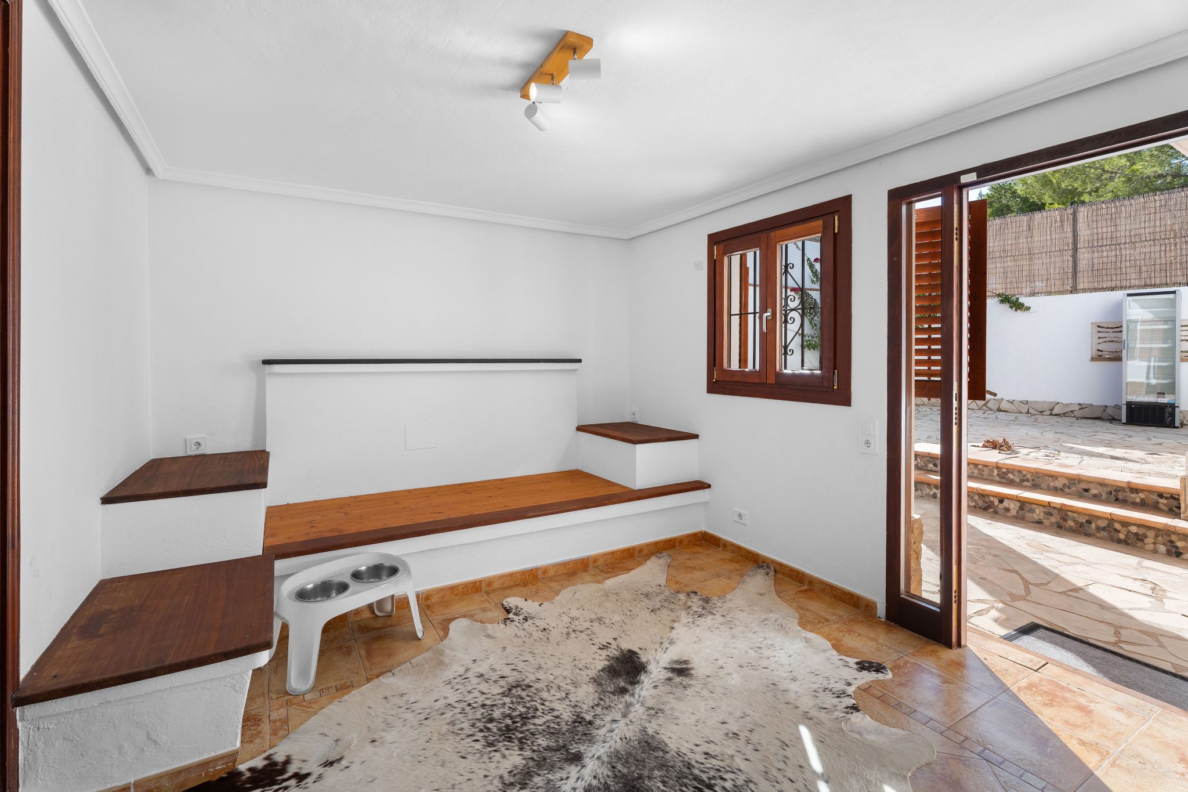
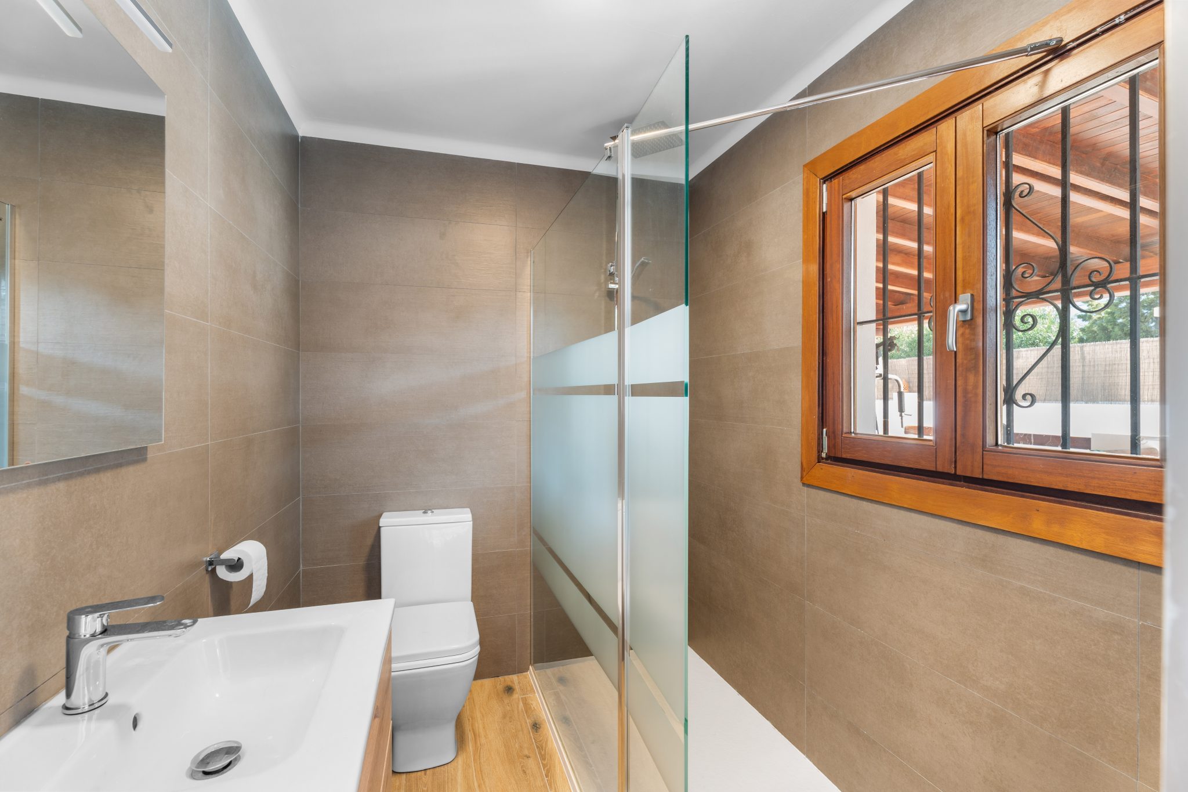
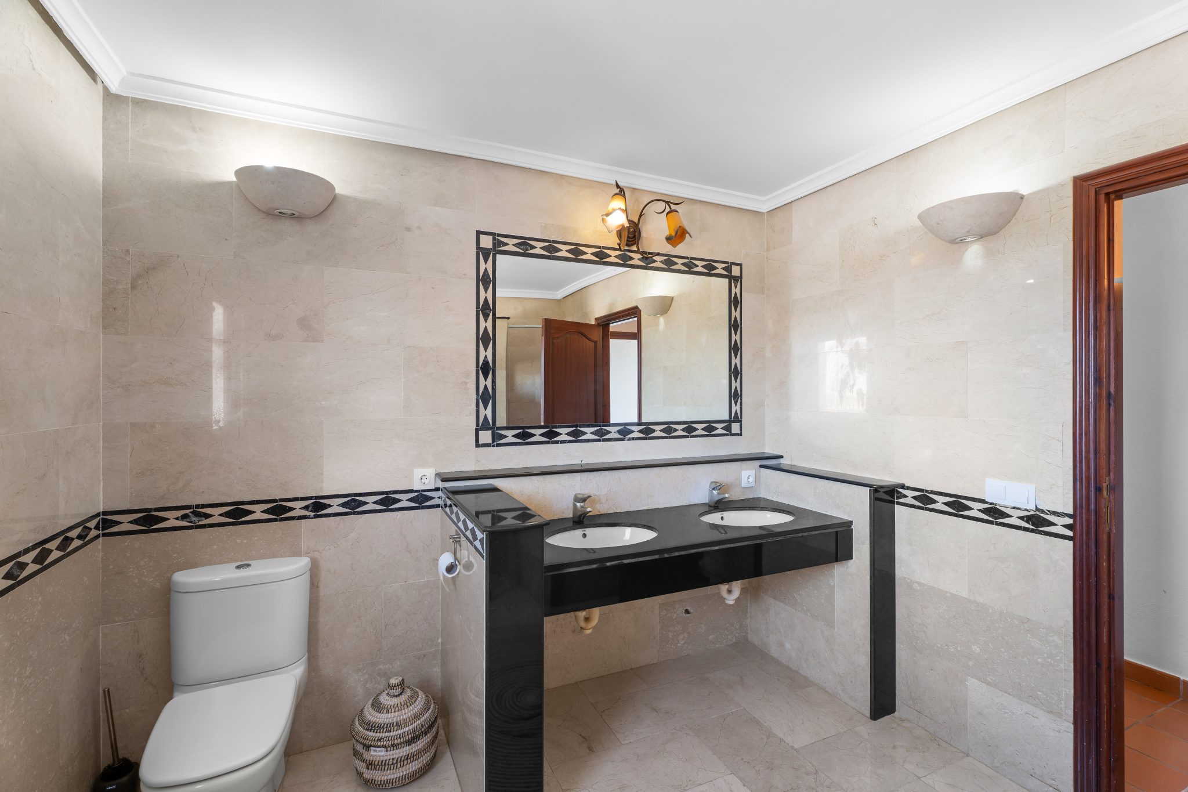
The main residence provides approximately 310 m² of measured accommodation. The property currently offers seven bedrooms and five bathrooms/shower rooms, together with an independent casita of approximately 33 m² with its own living space, kitchen and bathroom.
Together with the technical room and covered parking area, an independent RICS survey measured approximately 384 m² of existing buildings and auxiliary spaces.
Modernisation Opportunity
For a buyer with vision, the property offers the opportunity to modernise an established Ibiza villa and create a residence fully tailored to their own style, rather than paying a premium for another owner's renovation and design decisions.
Independent Valuation and Due Diligence
In 2025, Survey Spain, regulated by RICS, independently inspected, measured and valued the property at €3,000,000.
Technical and legal work has also been undertaken in relation to differences between the existing configuration and historically registered and licensed areas. Supporting documentation is available to seriously interested buyers and their professional advisers during due diligence. The current legal and planning position should be independently reconfirmed before purchase.
Asking Price and Private Viewings
Asking price: €2,950,000. Private viewings are available by appointment through Hoy Hoy Ibiza Real Estate.
Details
- Price
- €2,950,000
- Property type
- Villa
- Property status
- Available
- Bedrooms
- 7
- Bathrooms
- 5
- Built area
- 384 m²
- Plot size
- 1,633 m²
Address
- Address
- Sant Antoni de Portmany, Ibiza, Illes Balears, Spain
- Area
- Sant Antoni de Portmany, Ibiza
- Municipality
- Sant Antoni de Portmany
- Country
- Spain
Features
Key facts
- 7 bedrooms
- 5 bathrooms/shower rooms
- approx. 384 m² existing buildings and auxiliary spaces measured by independent RICS survey
- 1,633 m² plot
- asking price €2,950,000
Main residence
- Approx. 310 m² measured
- Mediterranean-style architecture
- fireplace
- air conditioning
- double glazing
Guest accommodation
- Separate approx. 33 m² casita with living space, kitchen and bathroom
Outdoor
- Private swimming pool
- elevated pool terrace
- mature Mediterranean garden
- multiple terraces and balconies
- covered dining area
- outdoor bar
- built-in barbecue
Views & orientation
- West-facing
- countryside views
- distant sea views
- sunset orientation
Parking & storage
- Garage / covered parking
- technical room
- storage areas
Services
- Mains electricity
- private well water
- septic drainage
- bottled gas
- Wi-Fi and mobile connectivity
Energy data
- 169 kWh/m²/year consumption
- 51.7 kg CO₂/m²/year emissions
Due diligence
- 2025 independent RICS valuation at €3,000,000
- legal/planning regularisation matters require current professional confirmation
Monthly cost estimate
An illustration only, based on the figures you enter. It is not a mortgage offer, does not include taxes, fees or insurance, and the terms a lender offers you will differ. Please take independent financial advice.


Interested in this property?
Johnny Melten handles this property and will reply personally, usually within one working day.