
Essenza Model 4: 5 Bedroom New-Build Villa in Siesta
Siesta, Santa Eulària des Riu, Santa Eulària des Riu
Photographs




At a glance
About this property
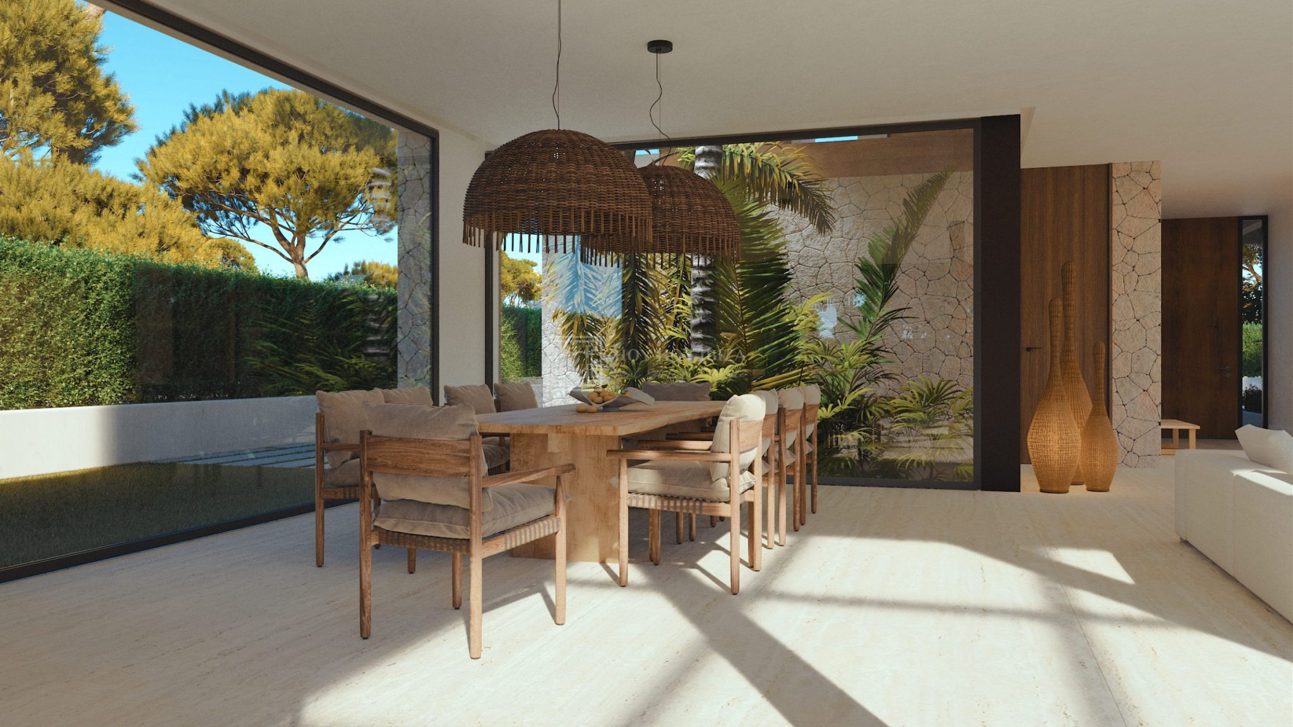
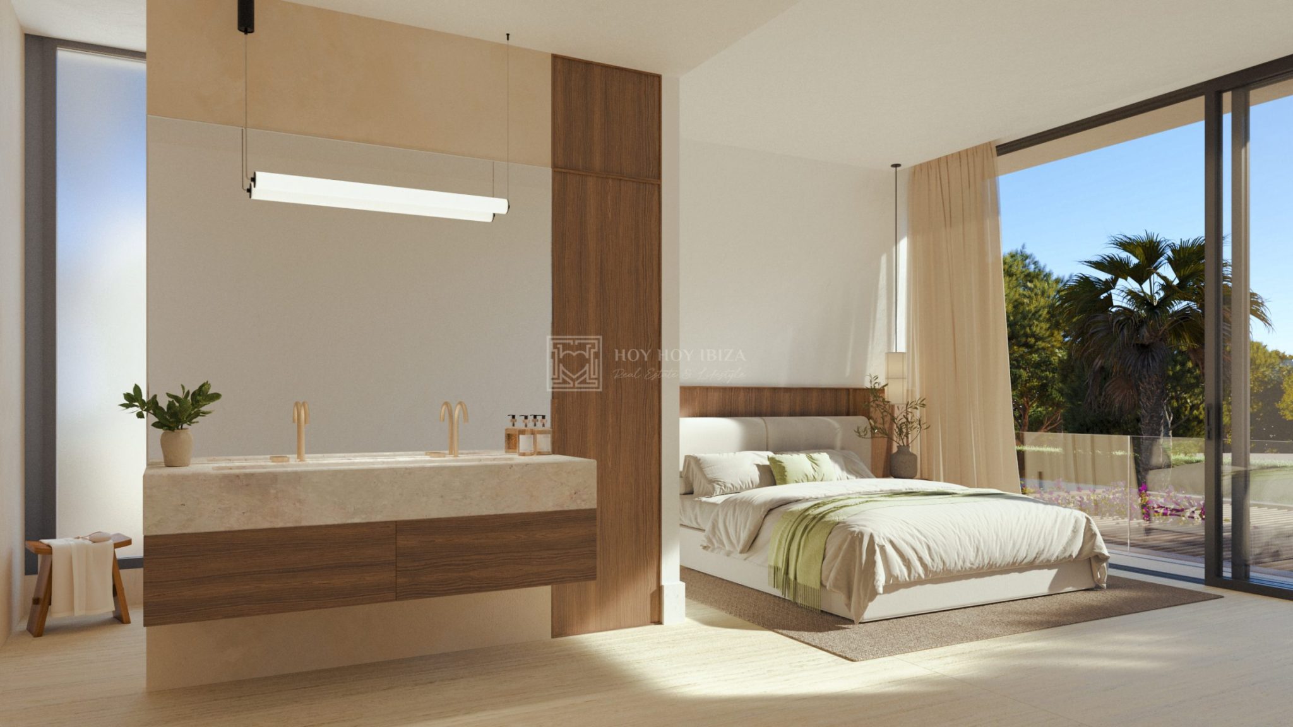
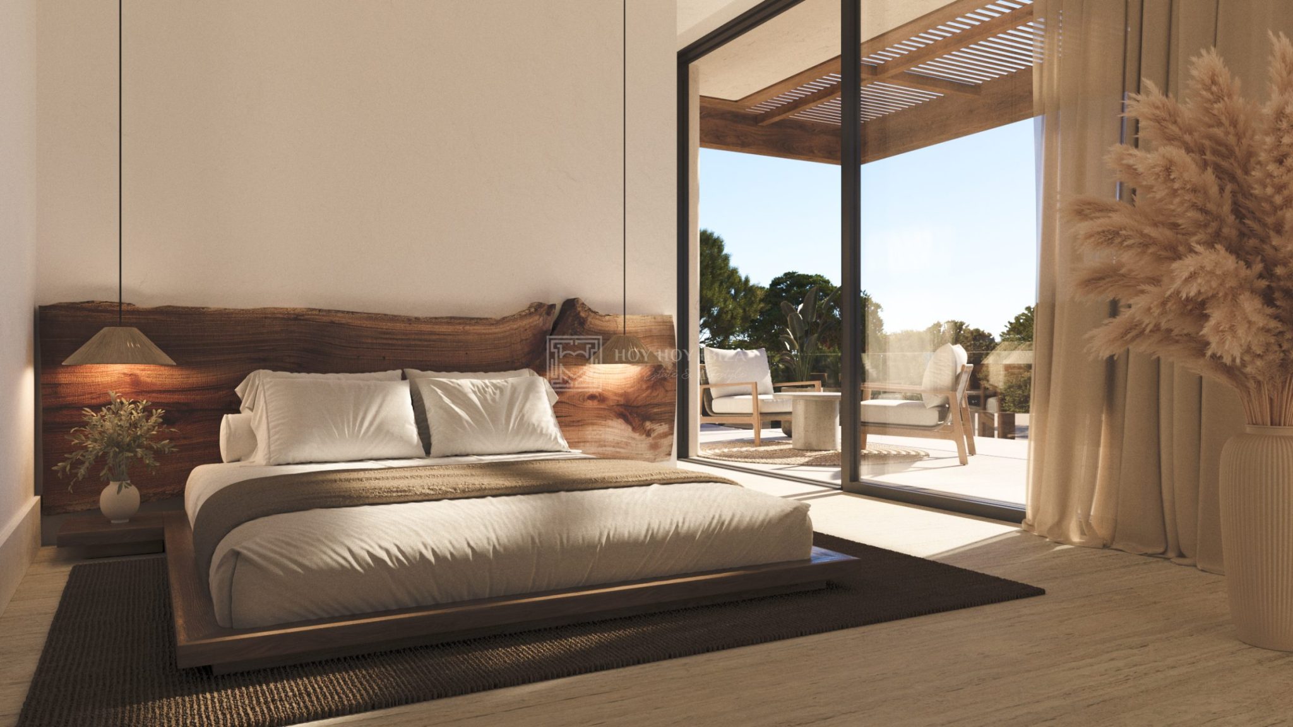
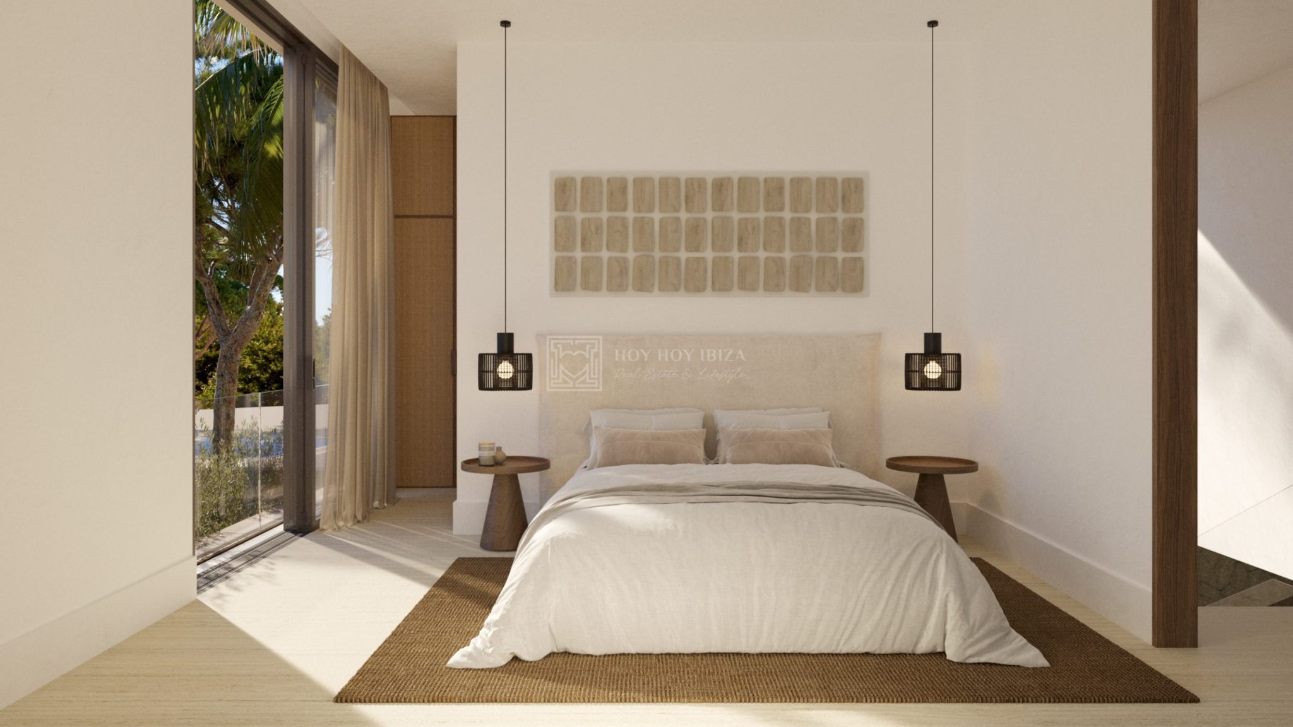
Currently available Model 4 villa within Essenza: a five-bedroom new-build home in Siesta with a private pool, Mediterranean garden and rooftop living.
Essenza by Ncalma Homes is a collection of 12 detached villas in Siesta, Santa Eulària des Riu, approximately 800 metres from Siesta Beach. The development combines privacy, contemporary architecture, private Mediterranean gardens, terraces and individual swimming pools.
Current agent availability dated 23 September 2026 confirms 1 available Model 4 villa. Each has 5 bedrooms, 5.5 bathrooms/WCs, 382.92 m² constructed interior space plus a 235.49 m² basement, giving a total built interior area of 618.41 m². Terraces and porches measure 144.66 m². Plot sizes range from 808.67 to 808.67 m², while private pools range from 64.01 to 64.01 m². Useful area is 649.48 m².
Available units: VILLA F: €5,010,000, plot 808.67 m², pool 64.01 m².
Prices are agent list prices and exclude 10% VAT. Availability and pricing should be reconfirmed with the developer before reservation.
Details
- Price
- €5,010,000
- Property type
- Villa
- Property status
- Available
- Bedrooms
- 5
- Bathrooms
- 5.5
- Built area
- 618 m²
- Plot size
- 809 m²
- Parking
- 2
- Year built
- 2029
- Energy certificate
- B
- Available units
- VILLA F
Address
- Address
- Carrer els Clavells, 38, 07840 Santa Eulària des Riu, Illes Balears, Spain
- Area
- Siesta, Santa Eulària des Riu
- Municipality
- Santa Eulària des Riu
- Postcode
- 07840
- Country
- Spain
Features
Current availability 23/09/2026
- VILLA F: €5,010,000, plot 808.67 m², pool 64.01 m²
Dimensions
- 382.92 m² constructed interior
- 235.49 m² basement
- 618.41 m² total built interior
- 144.66 m² terraces and porches
- useful area 649.48 m²
- private pool 64.01 m²
Specification
- 5 bedrooms
- 5.5 bathrooms/WCs
- aerothermal climate control
- zoned air conditioning
- water-based underfloor heating
- home automation
- Siemens or similar kitchen appliances
- 2 private parking spaces
- EV charger
Tax note
- Agent list prices exclude 10% VAT
Monthly cost estimate
An illustration only, based on the figures you enter. It is not a mortgage offer, does not include taxes, fees or insurance, and the terms a lender offers you will differ. Please take independent financial advice.
Similar properties nearby

7-Bedroom Sea-View Villa in Roca Llisa, Ibiza
€4,500,000

Essenza Model 1: 5 Bedroom New-Build Villas in Siesta
From €4,470,000

6 Bedroom Villa with Tourist Licence in Roca Llisa
€4,300,000
Interested in this property?
Barry Lapré handles this property and will reply personally, usually within one working day.
